4132 Crystal Bridge Drive
Carbondale, CO 81623
- 4 Beds
- 5 Baths Full Baths: 3 Half Baths: 2
- 4,553 SqFt
- 0.46 Lot Size
- 1999 Year Built
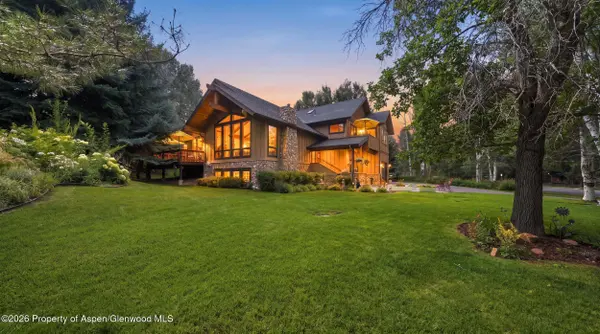
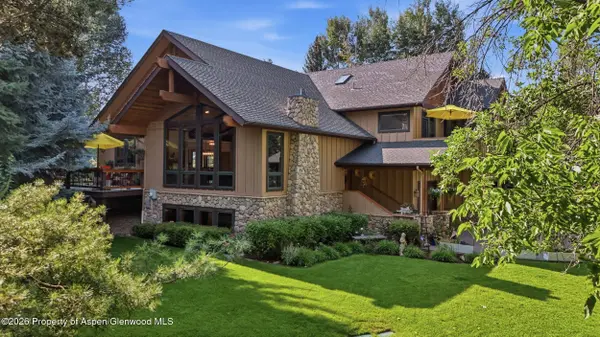
A top-to-bottom interior renovation completed in 2025 transformed nearly every surface of the home. The light-filled, open-concept main level features premium 12-inch wide-plank LVT flooring and fresh interior paint throughout, updated bathrooms, and a redesigned fireplace that brings warmth and a striking contemporary focal point to the main living area. Oversized windows invite abundant natural light while framing the surrounding trees and lush greenery.
At the heart of the home, the expansive kitchen is equally suited to serious cooking and effortless entertaining. Designed with the home chef in mind, it features Cambria quartz countertops, a dramatic waterfall-edge island, an elegant Enso Kintsugi tile backsplash, and a new high-output five-burner cooktop with high-flow downdraft ventilation. Ample prep and gathering areas give the kitchen a substantial, sophisticated presence, making it a natural centerpiece for everything from everyday meals to larger gatherings.
A spacious main-floor primary suite provides a comfortable, peaceful haven, while three additional bedrooms offer flexibility for family, guests, or a home office. The lower level features an expansive recreation and theater room, along with an additional +/- 1,300 square feet of unfinished area offering potential for future living quarters, a gym, studio, expanded storage, or other possibilities.
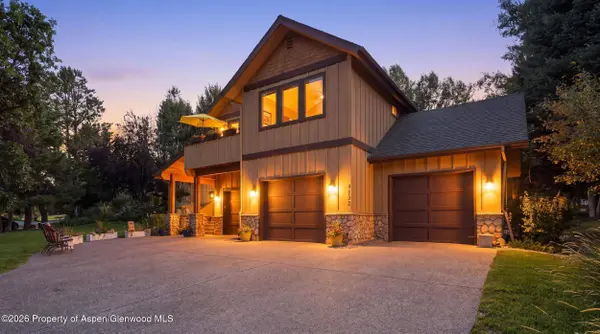
Thoughtful systems throughout the home further enhance comfort and ease of living, including whole-house radiant-floor heat extending into the garage, evaporative cooling complemented by a whole-house fan, dual hot-water tanks, central vacuum, smart irrigation, three-zone wireless audio, Ring security, a new LG washer and dryer, and a pre-wired hot-tub pad.
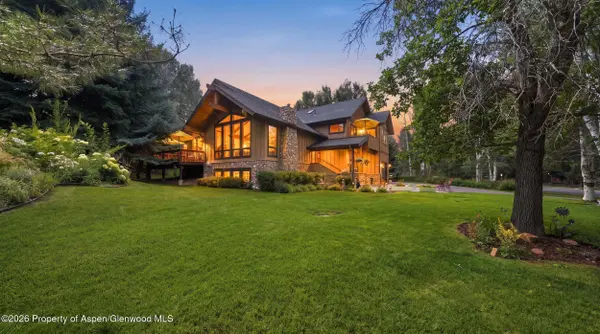
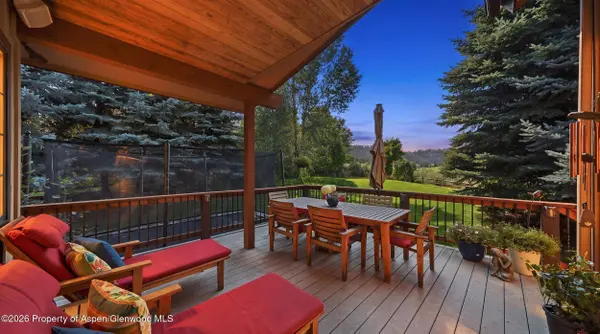
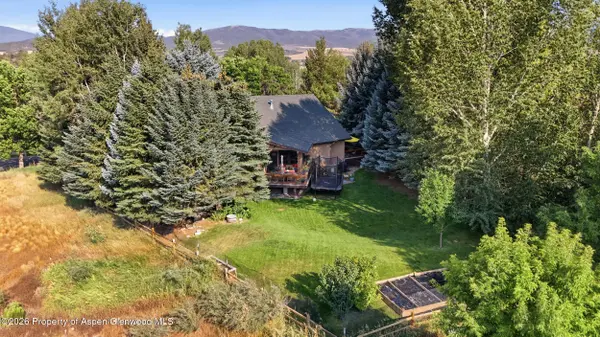
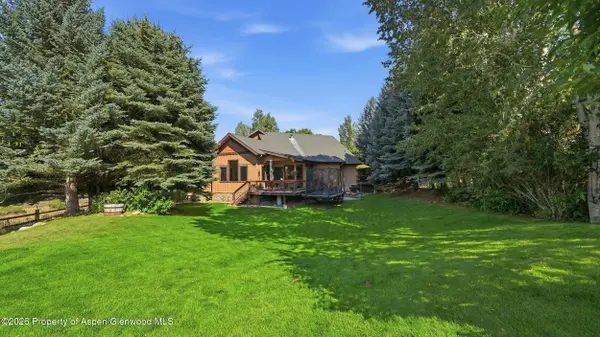
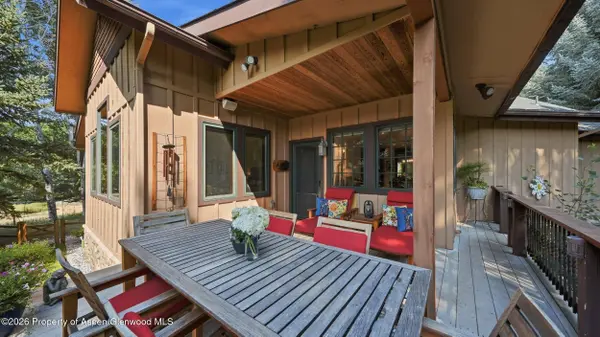
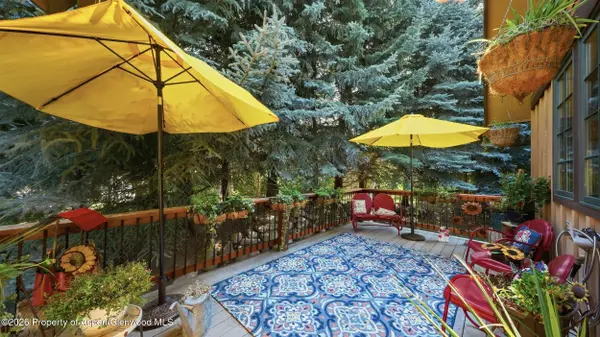
Outside of the home, a canopy of established trees and thoughtfully layered landscaping surrounds three separate decks and a large, fully fenced yard with raised garden beds, providing inviting settings for entertaining, gardening, pets, and quiet time outdoors.
River Valley Ranch's extensive amenities are woven into everyday life here, with the golf course, trail network, Crystal River access, community pool and fitness center, tennis courts, and neighborhood restaurant all close at hand. Downtown Carbondale is just minutes away by bike or car, placing dining, arts, shops, local markets, and community events within easy reach. This home offers a rare blend of tranquility and connection, combining a tree-lined setting that provides an unusual sense of openness and separation with the recreation, natural beauty, and vibrant small-town lifestyle that make Carbondale one of the Roaring Fork Valley's most desirable places to call home.
VIRTUAL TOUR
VIDEO
GALLERY
PROPERTY DETAIL
Key Details
Property Type Single Family Home
Sub Type Single Family Residence
Listing Status Active
Purchase Type For Sale
Square Footage 4, 553 sqft
Price per Sqft $547
Subdivision River Valley Ranch
MLS Listing ID 194127
Bedrooms 4
Full Baths 3
Half Baths 2
HOA Fees $490/mo
HOA Y/N Yes
Year Built 1999
Annual Tax Amount $11,610
Tax Year 2025
Lot Size 0.464 Acres
Acres 0.46
Property Sub-Type Single Family Residence
Source Aspen Glenwood MLS
Location
State CO
County Garfield
Community River Valley Ranch
Area Carbondale
Zoning PUD
Direction HWY 133 South from Carbondale to second River Valley Ranch entrance. Turn Right, proceed over the Crystal River bridge make NO turns home is on the right just past Heritage Drive
Building
Lot Description Corner Lot, Landscaped
Water Public
Architectural Style Split Level
New Construction No
Interior
Heating Radiant, Hot Water
Cooling Evaporative Cooling
Fireplaces Number 1
Fireplaces Type Gas
Inclusions Ceiling Fan, Dryer, Oven, Refrigerator, Washer, Window Coverings, Stove Top, Range, Microwave, Dishwasher
Fireplace Yes
Exterior
Garage Spaces 3.0
Utilities Available Natural Gas Connected
Roof Type Composition
Garage Yes
Others
Tax ID 246303308005
Acceptable Financing New Loan, Cash
Listing Terms New Loan, Cash
SIMILAR HOMES FOR SALE
Check for similar Single Family Homes at price around $2,495,000 in Carbondale,CO

Active
$2,195,000
584 Grace Drive, Carbondale, CO 81623
Listed by RE/MAX Mountain West4 Beds 2 Baths 2,028 SqFt
Active
$1,425,000
456 Black Bear Trail, Carbondale, CO 81623
Listed by Compass Aspen3 Beds 3 Baths 2,430 SqFt
Active
$2,599,000
41 Choke Cherry Court, Carbondale, CO 81623
Listed by Christie's International Real Estate Aspen Snowmass4 Beds 5 Baths 3,989 SqFt
CONTACT